Get $8,245 Cash Back
42 HEDGEROW COURT, Vaughan (Kleinburg) — listed at $3,298,000. Earn buyer cashback at closing. No catches, just more money in your pocket.
A TRULY SPECIAL HOME AND RARE OFFERING! Exceptional custom built estate bungalow on a 1 acre private ravine lot with approx 6000SF of finished area in one of Kleinburg's most sought after locations! Superb open concept floor plan, multiple walkouts, recently renovated throughout, newer baths, 3 fireplaces and 2 sun filled solariums with picture views of the impeccable backyard. Formal living/dining rooms, Sunken family room with fireplace, stunning chef inspired kitchen with centre island, stone tops, top of line stainless steel appliances, cathedral ceiling, farmers sink and skylights! Primary bedroom is an oasis with 5pc ensuite, his/her walk in closets, hardwood flooring and walk out to deck. Professionally finished lower level features 2 additional bedrooms, family room/fireplace, Rec/games room with wet bar, gym, stunning walk-in temperature controlled wine cellar with custom cabinetry and walk out to yard, hot tub and BBQ/lounge area!! The award winning grounds are breathtaking with towering trees, mature landscaping/hardscaping, perennials abound and a cascading waterfall feature leading in to a large country pond!! This is truly a one of a kind property in a great location close to Copper Creek Golf, the finest schools and minutes to Kleinburg downtown core with shops and restaurants! A wonderful place to call home! (id:60164)
| Room | Level | Dimensions |
|---|---|---|
| Living room | Main level | 5.05 x 4.18 meters |
| Bedroom 4 | Lower level | 4.83 x 4.18 meters |
| Bedroom 5 | Lower level | 4.85 x 4.08 meters |
| Family room | Lower level | 6.16 x 3.88 meters |
| Recreational, Games room | Lower level | 8.61 x 4.27 meters |
| Dining room | Lower level | 4.1 x 3 meters |
| Sunroom | Second level | 4.54 x 3.03 meters |
| Exercise room | Lower level | 5.49 x 3.47 meters |
| Dining room | Main level | 4.08 x 4.07 meters |
| Family room | Main level | 6.21 x 4.08 meters |
| Kitchen | Main level | 7.21 x 4.34 meters |
| Sunroom | Main level | 4.25 x 4.08 meters |
| Solarium | Main level | 4.66 x 3.11 meters |
| Primary Bedroom | Main level | 5.44 x 4.19 meters |
| Bedroom 2 | Main level | 4.34 x 4.14 meters |
| Bedroom 3 | Main level | 4.01 x 3.73 meters |
| Mud room | Main level | 3.29 x 2.3 meters |
What's the parking situation?+
This property includes 12 spaces — Attached Garage, Garage.
Is there air conditioning?+
Yes — central air conditioning cooling is in place.
Is 42 HEDGEROW COURT a good fit for a growing family?+
With 5 bedrooms and 4 bathrooms, there's room for kids plus a guest room or home office.
Does it have a basement, and is it finished?+
Yes — Finished, Walk out, N/A. A finished basement adds meaningful living space beyond the listed square footage.
How is the home heated? Is it efficient?+
Heating is forced air, natural gas. Gas heating is generally the most cost-efficient option in Ontario winters.
What makes this a luxury property?+
At $3,298,000, standout features include 4 bathrooms. In this price range, expect higher-end finishes — verify during a showing.
Ask About This Property
Nearby Places
Searching nearby places…
Benchmark price · Updated 2026-09
Year over year
Past 10 years
Similar listings
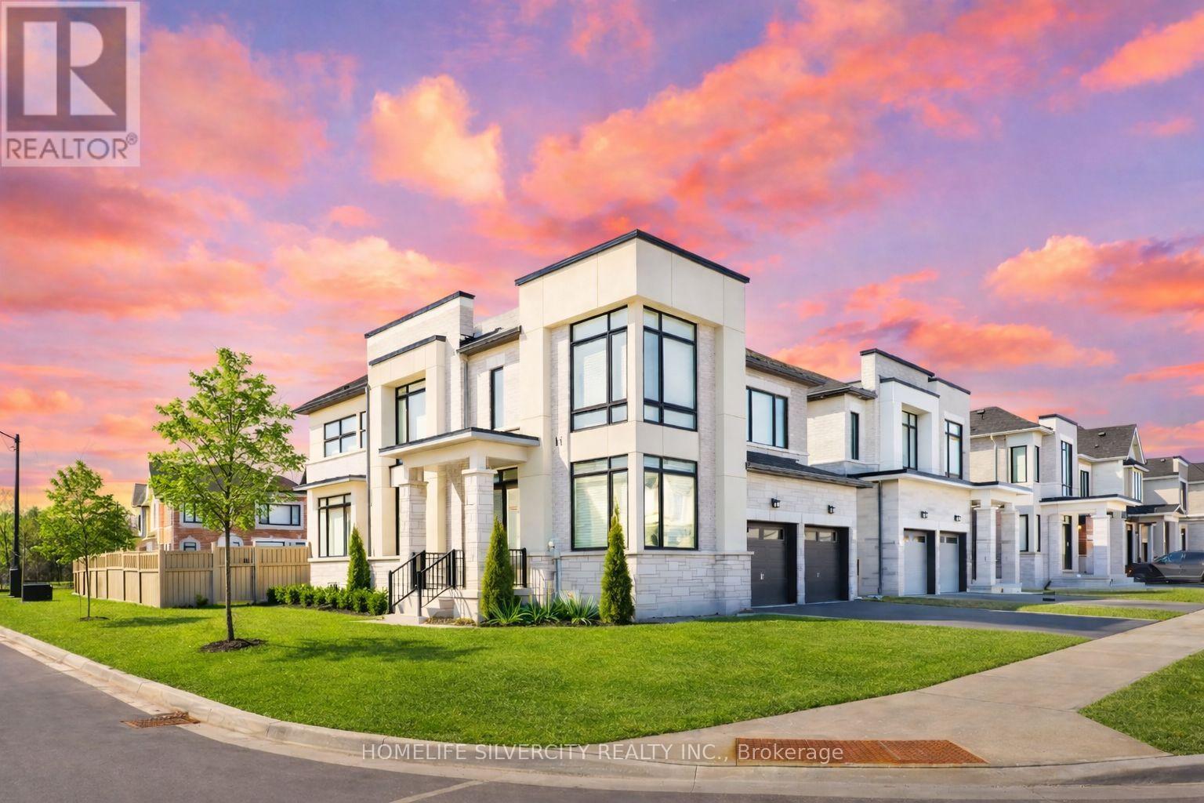
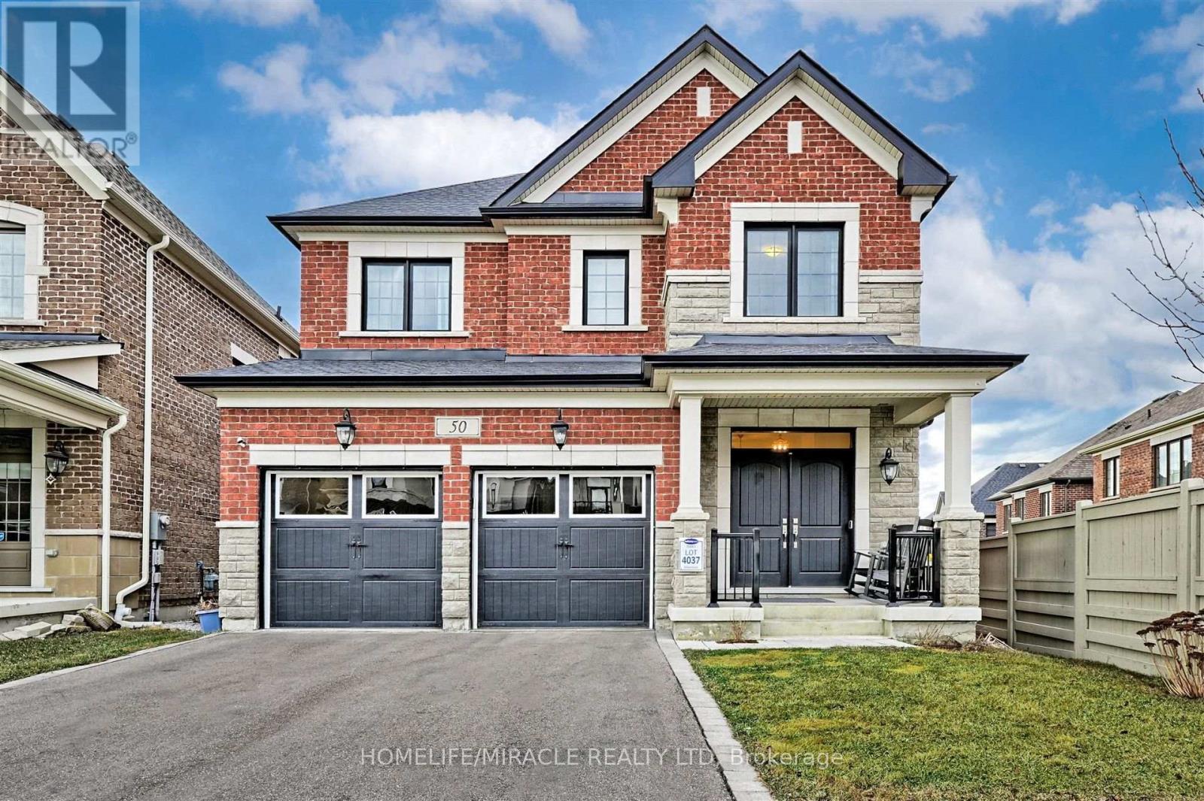
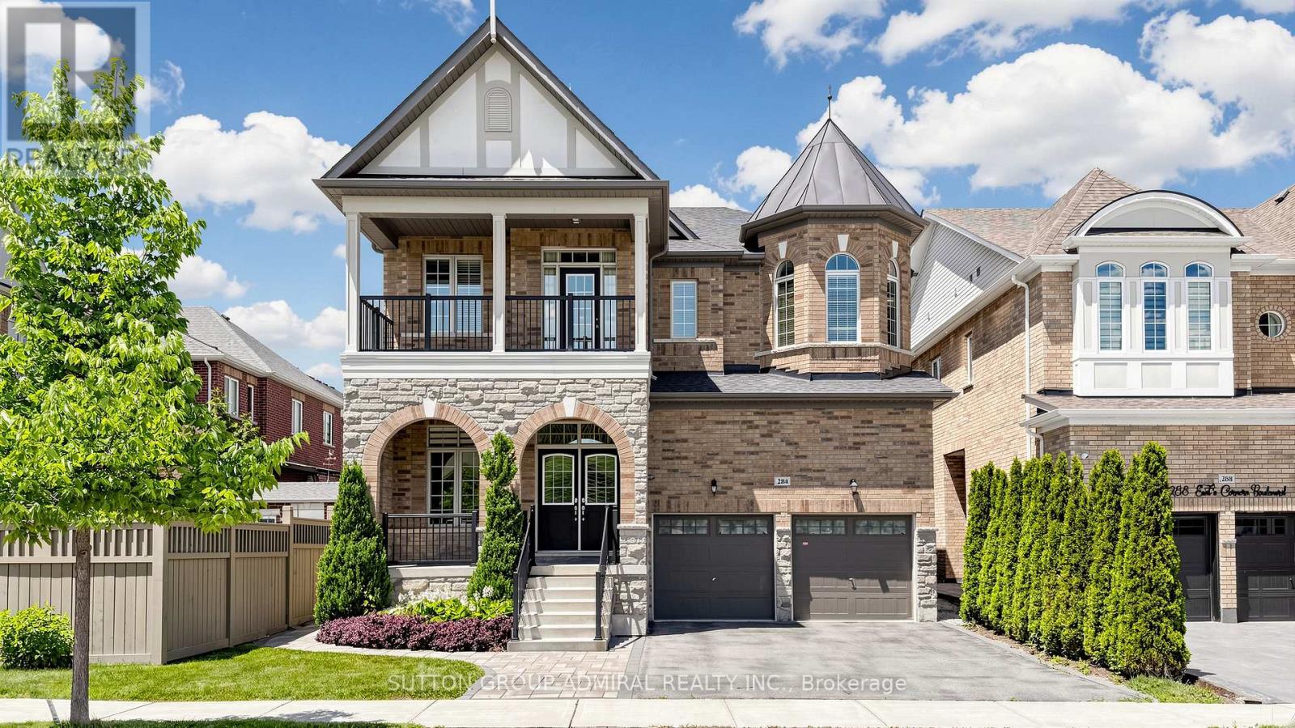
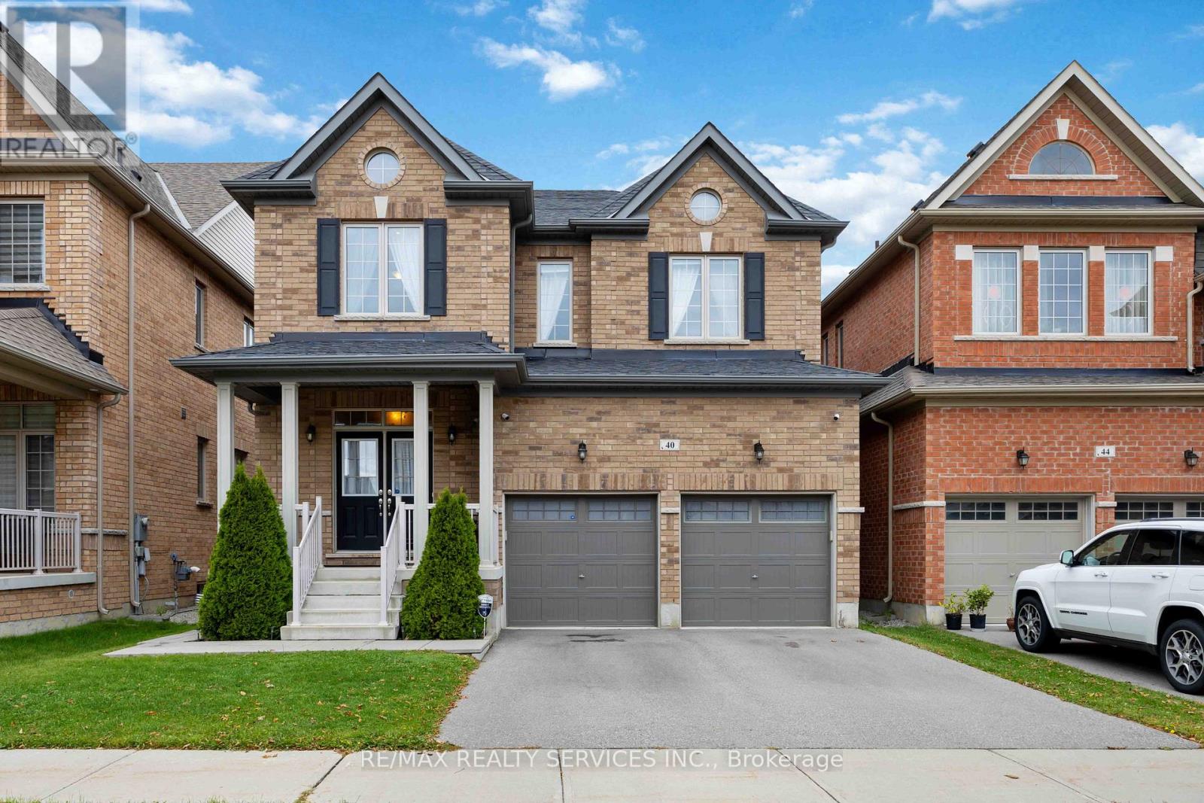
 For Sale23 days26
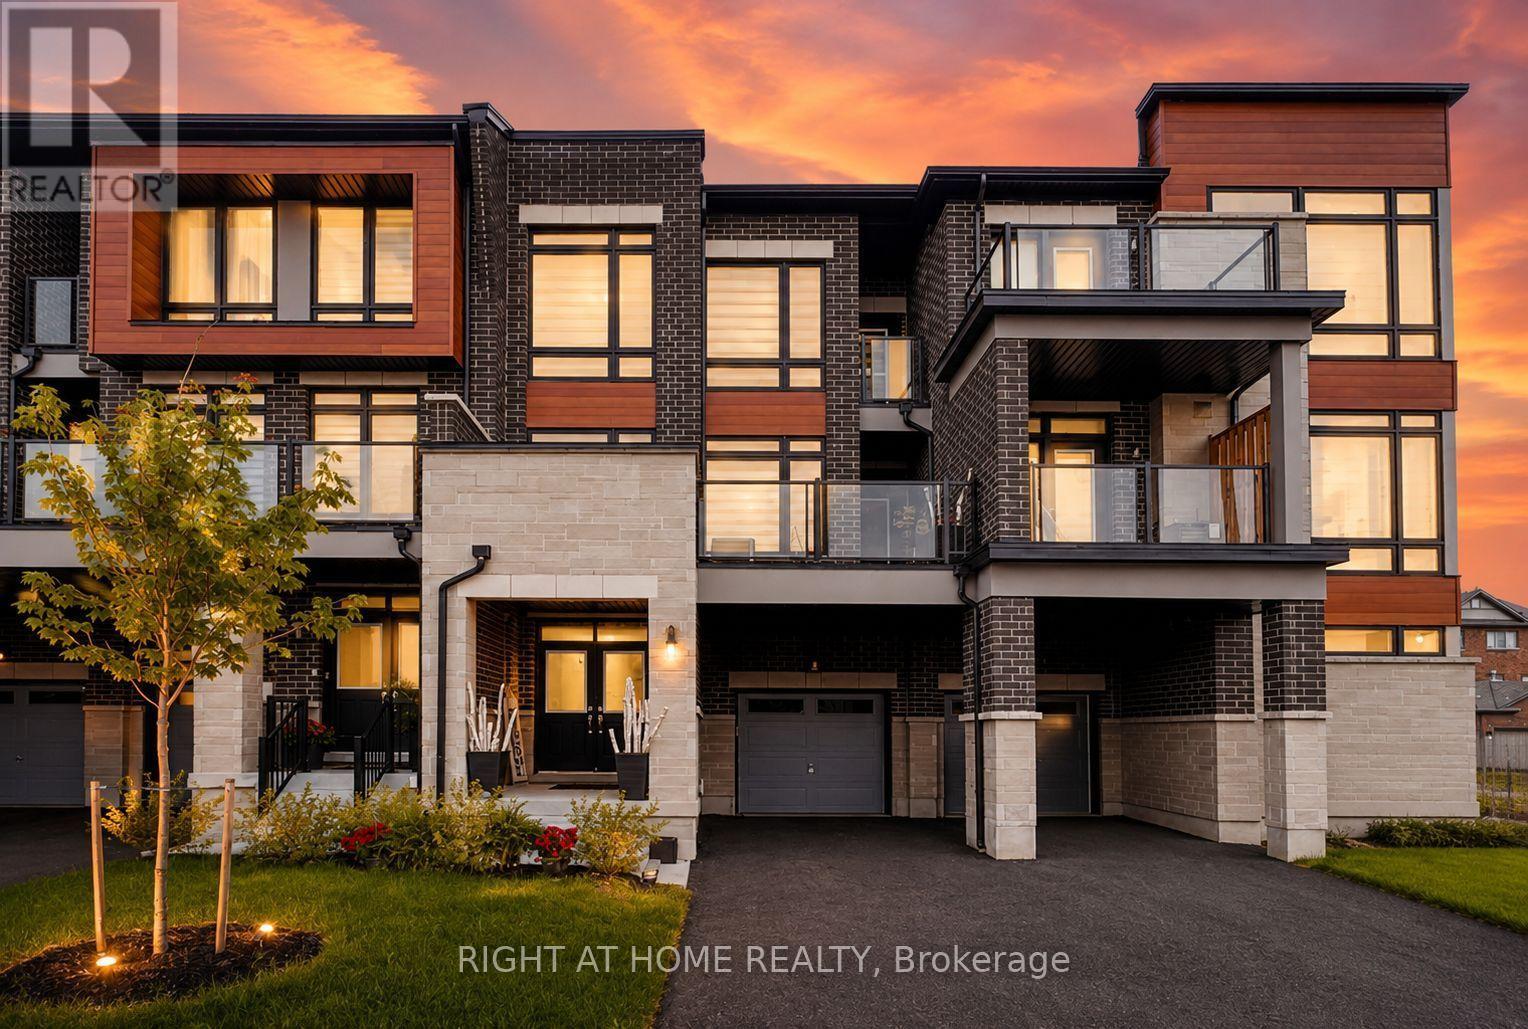 For Sale39 days27
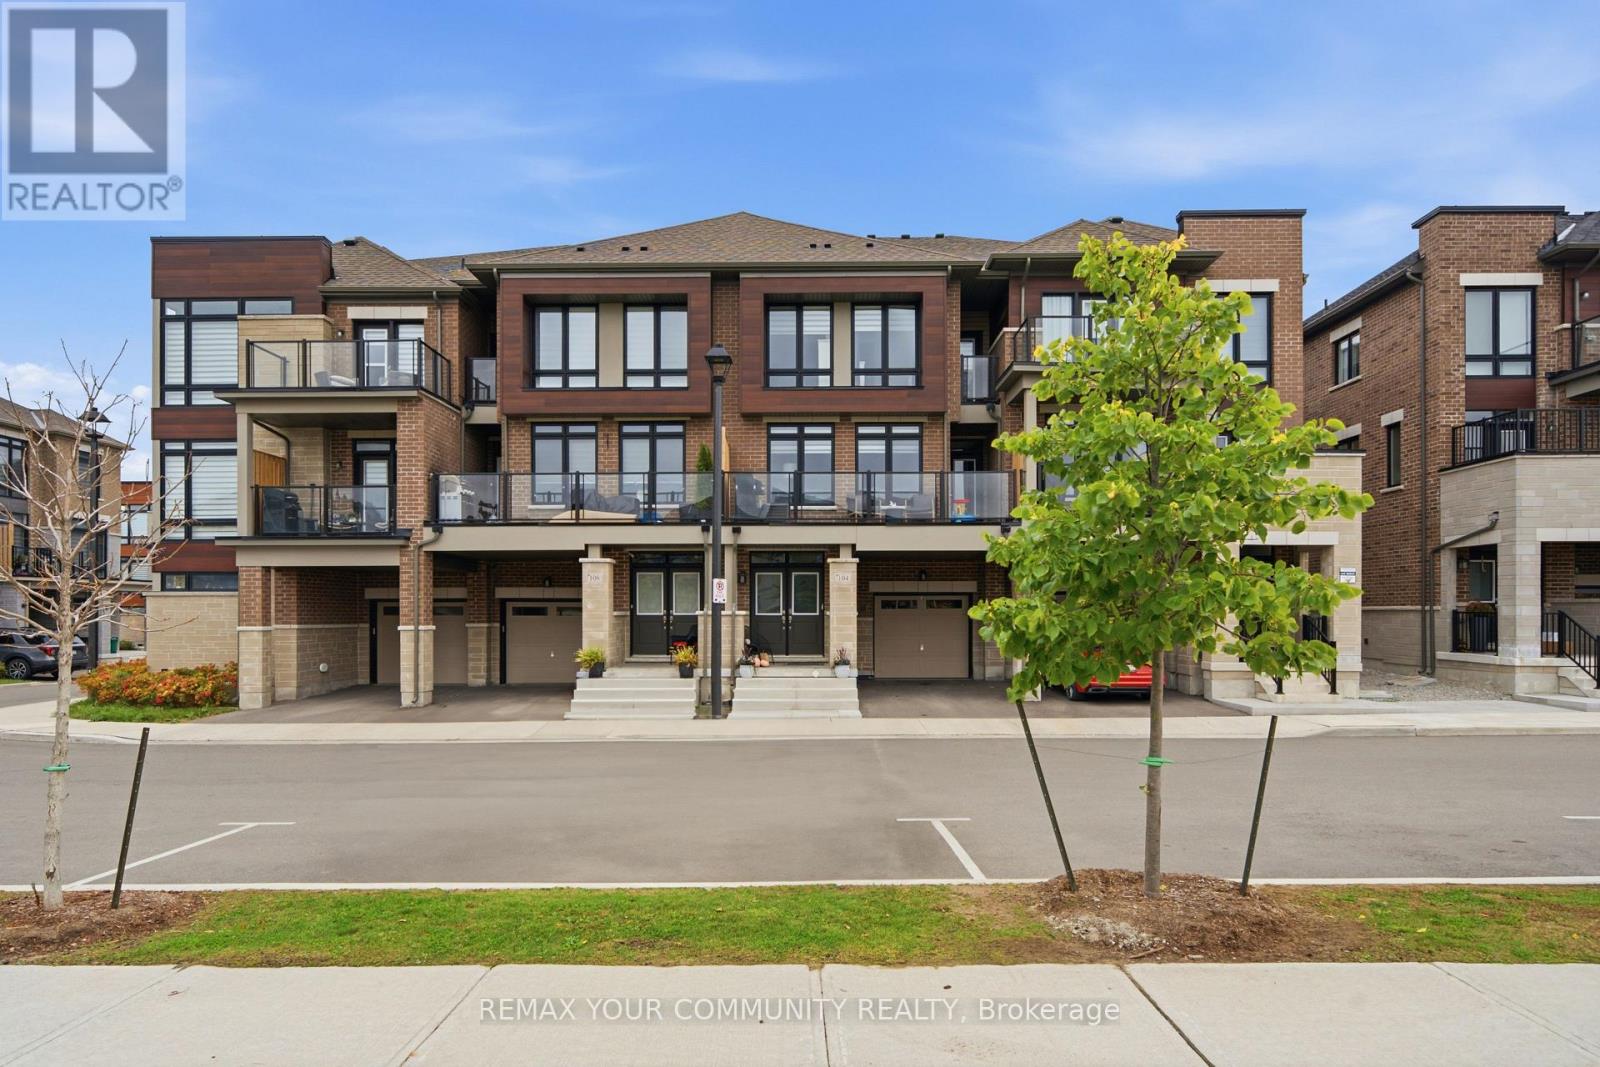 For Sale3 days48
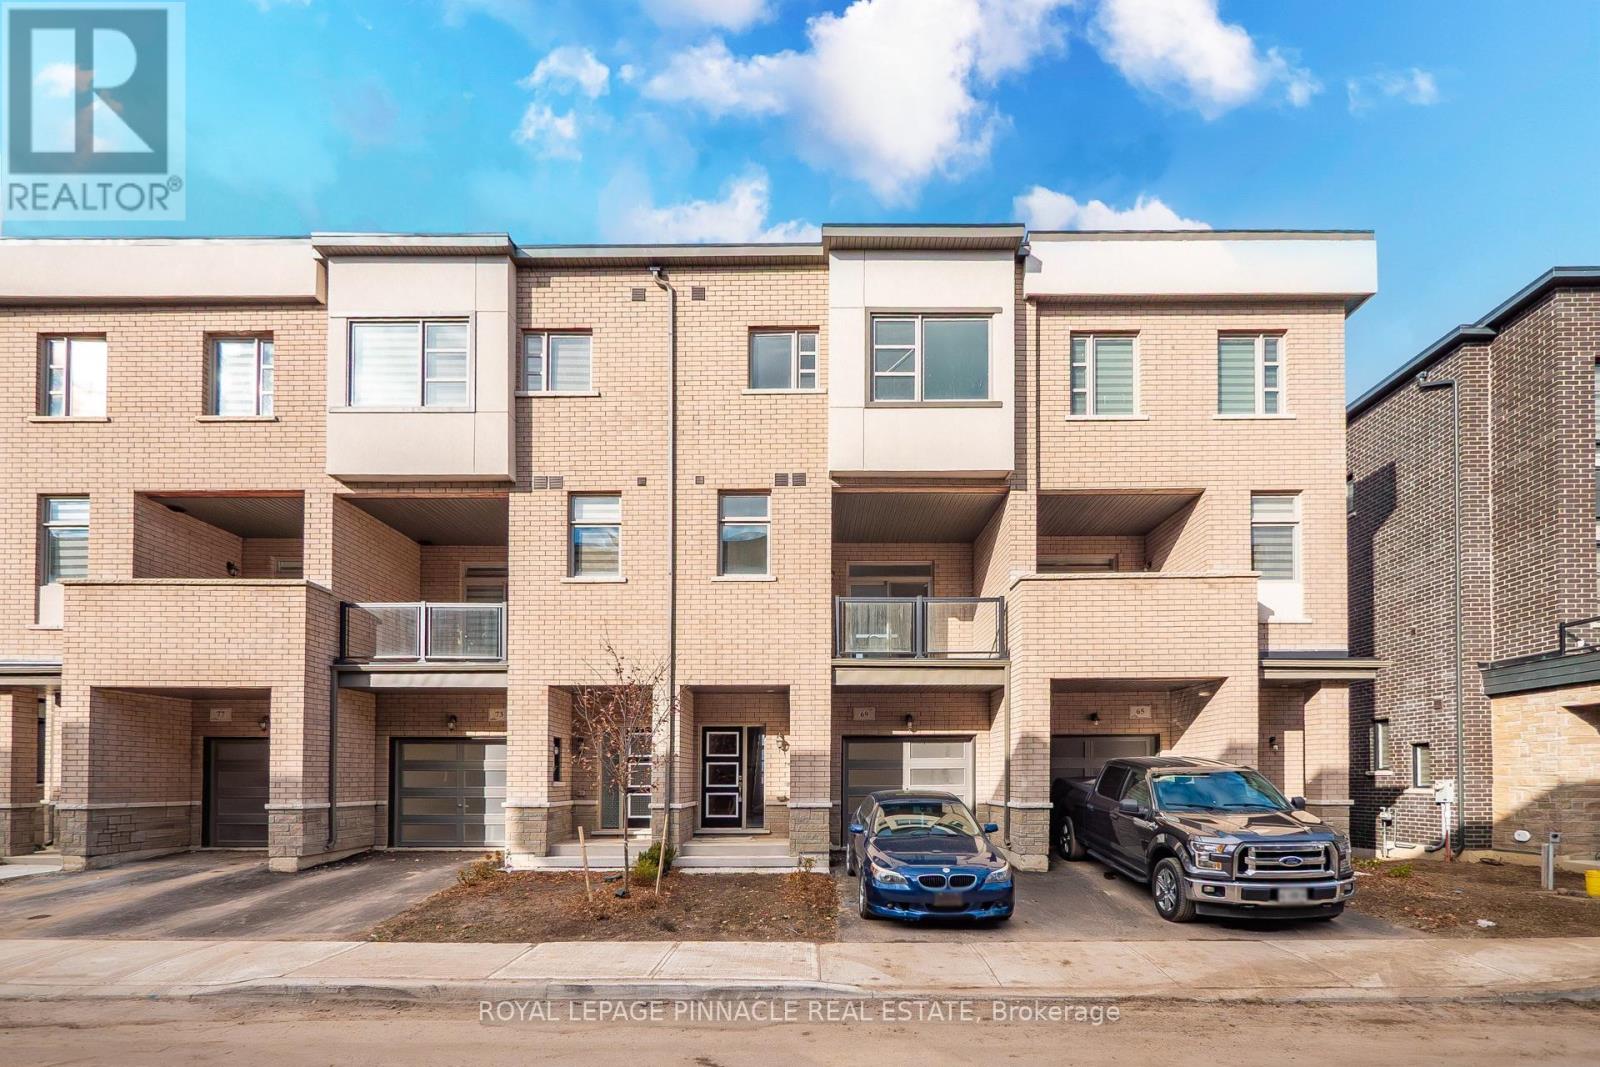 For Sale11 days50

The listing data above is provided under copyright by the Canadian Real Estate Association. While the information is considered reliable, its accuracy is not guaranteed by the Canadian Real Estate Association or getsetsold.ca. Neither getsetsold.ca nor its affiliates make any representations or warranties, express or implied, regarding the accuracy or completeness of the information presented here.